
Metropolitan One
Two hundred guests, two bars, and a balcony that overlooks everything
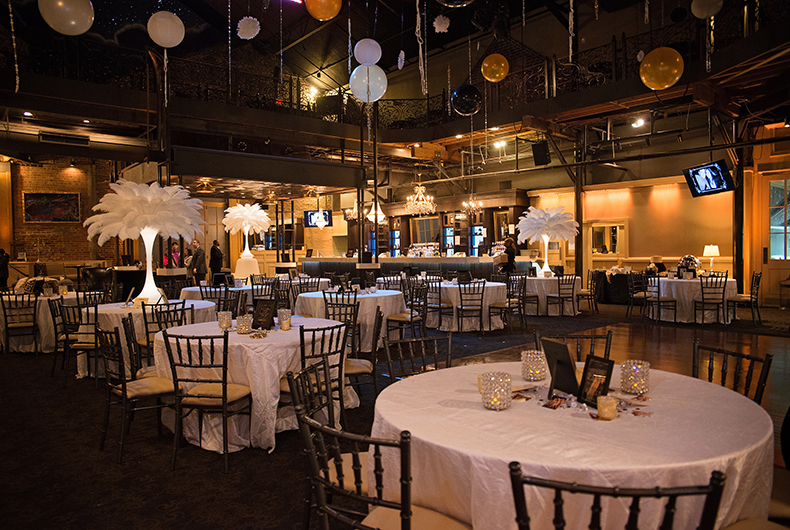
The Metropolitan One room is the flagship banquet hall of Generations Hall. Offering more than 12,500 square feet of flexible event space beneath 45-foot vaulted ceilings. Featuring state-of-the-art sound and lighting, multiple large-format displays, two high-capacity bars, a spacious VIP mezzanine with its own bar and restrooms, and a customizable floor plan, it's one of New Orleans' most sought-after venues for concerts, weddings, galas, and large-scale private events.
Guest capacity
Full service bars
Elevated balcony
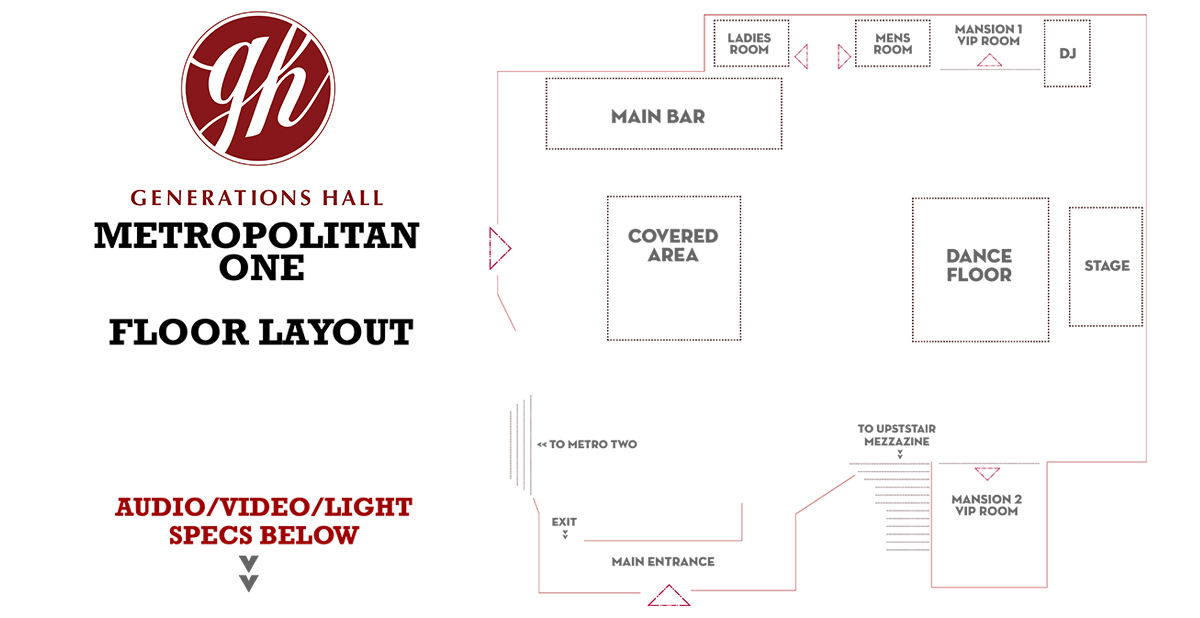
Metropolitan One Floorplans
Explore our versatile event spaces across multiple levels
Audio
FOUR Peavey series single 15″ cabinets (4 15″ speakers total, 4 cabinets) flying from the ceiling on the dance floor
TWO Peavey QW series double 18″ subwoofers. (4 18″ speakers total, 2 cabinets) flying from the ceiling on the dance floor
FOUR Peavey QW15 filler speakers for sound reinforcement on the first floor
FOUR Bose 402 filler speakers for sound reinforcement upstairs
VIDEO
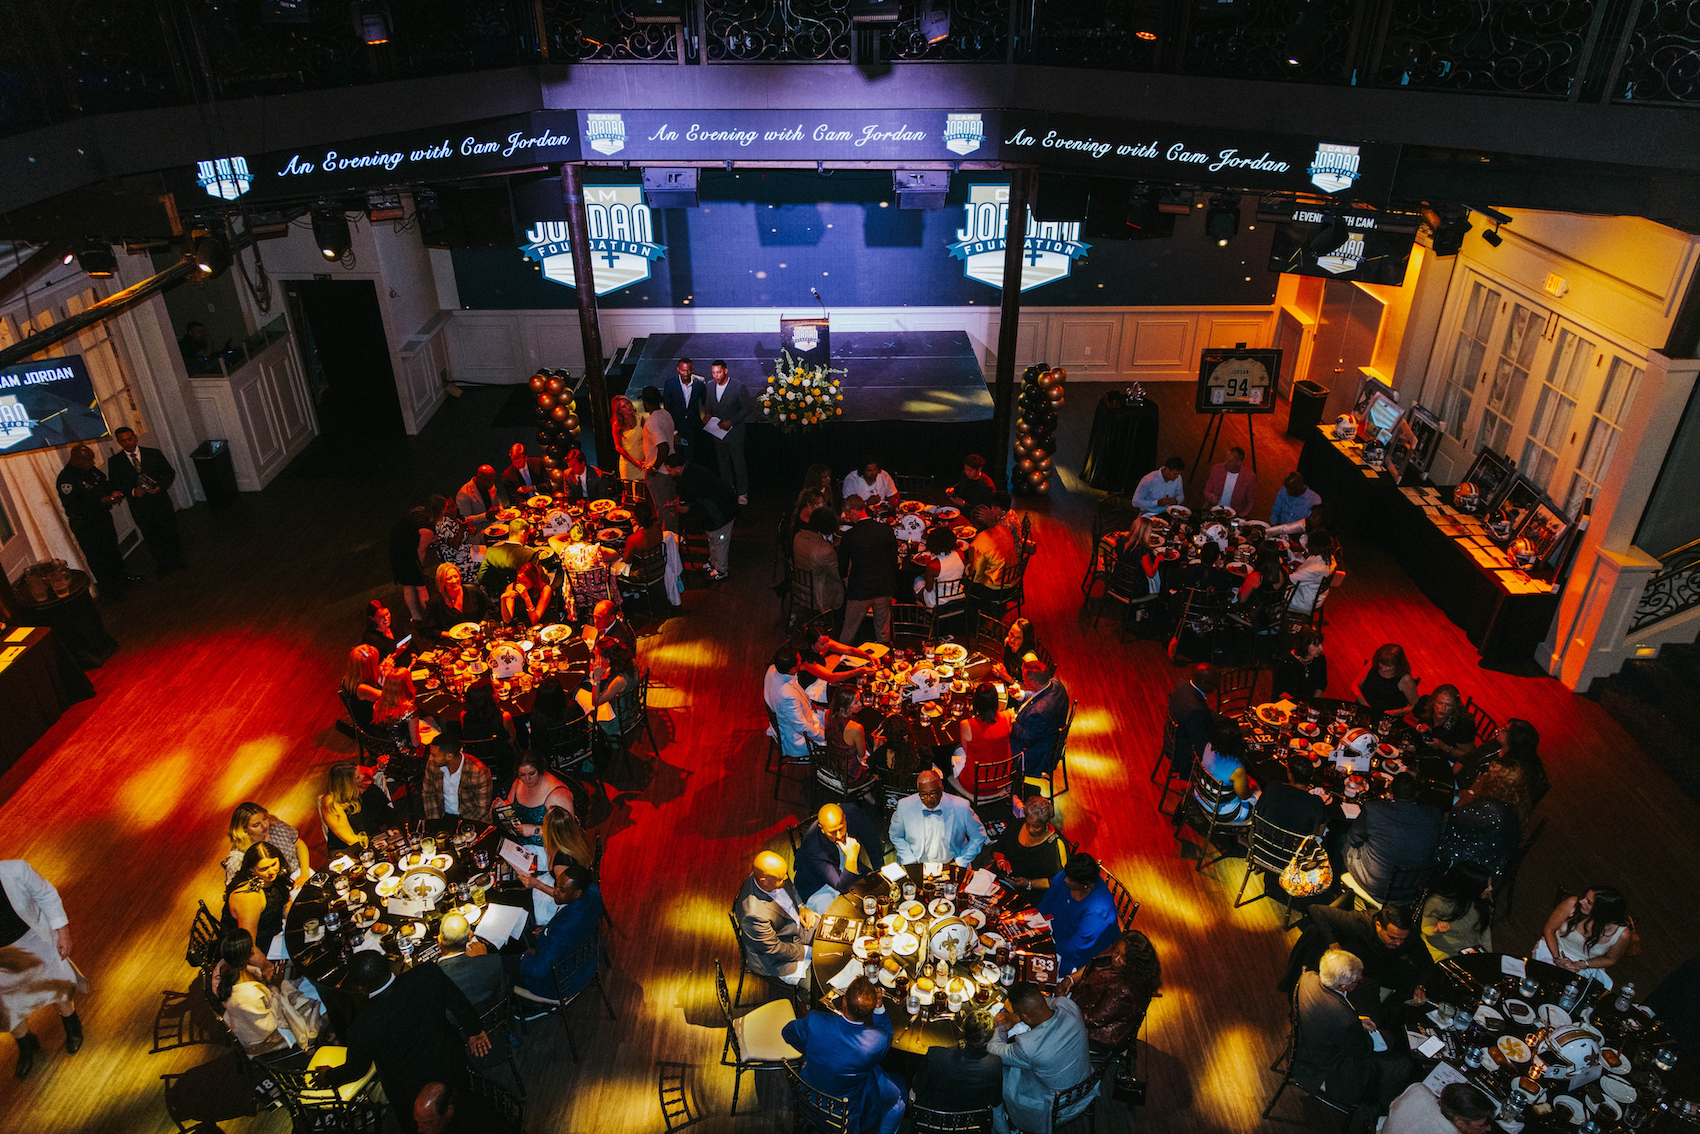
FIVE 42″ flat screen TV’s located above eye level approximately 9 ft in the air on first floor
TWO 47″ flat screens in the curtained mansion rooms on first floor
ONE Projector screen on the first floor
TWO 50″ plasma tv’s on the second floor
.jpg)
LIGHTING
The intelligent lights are controlled by Martin Light Jockey (a computer based DMX software)
FOUR Atomic strobe lights
LED strips scraping the walls downstairs and are color changeable
Mobile Beat X-laser controller by computer software